
Vastu Consultation · Hyderabad
Brahmasthan Vastu Dosh Remedy in Hyderabad
The Brahmasthan is traditionally regarded as the central zone of a building in Vastu Shastra. When planning or reviewing a property, Brahmasthan Vastu focuses on how this central area is positioned, used and affected by surrounding rooms, walls, structures and heavy elements.
If the central portion of a house has been covered, overloaded or altered, families may look for Brahmasthan Vastu Dosh guidance and traditional Vastu Remedies for Brahmasthan. Brahmasthan Vastu Dosh Nivaran refers to traditional approaches considered for addressing such Vastu concerns, while Brahmasthana Vastu is another commonly used form of the term.
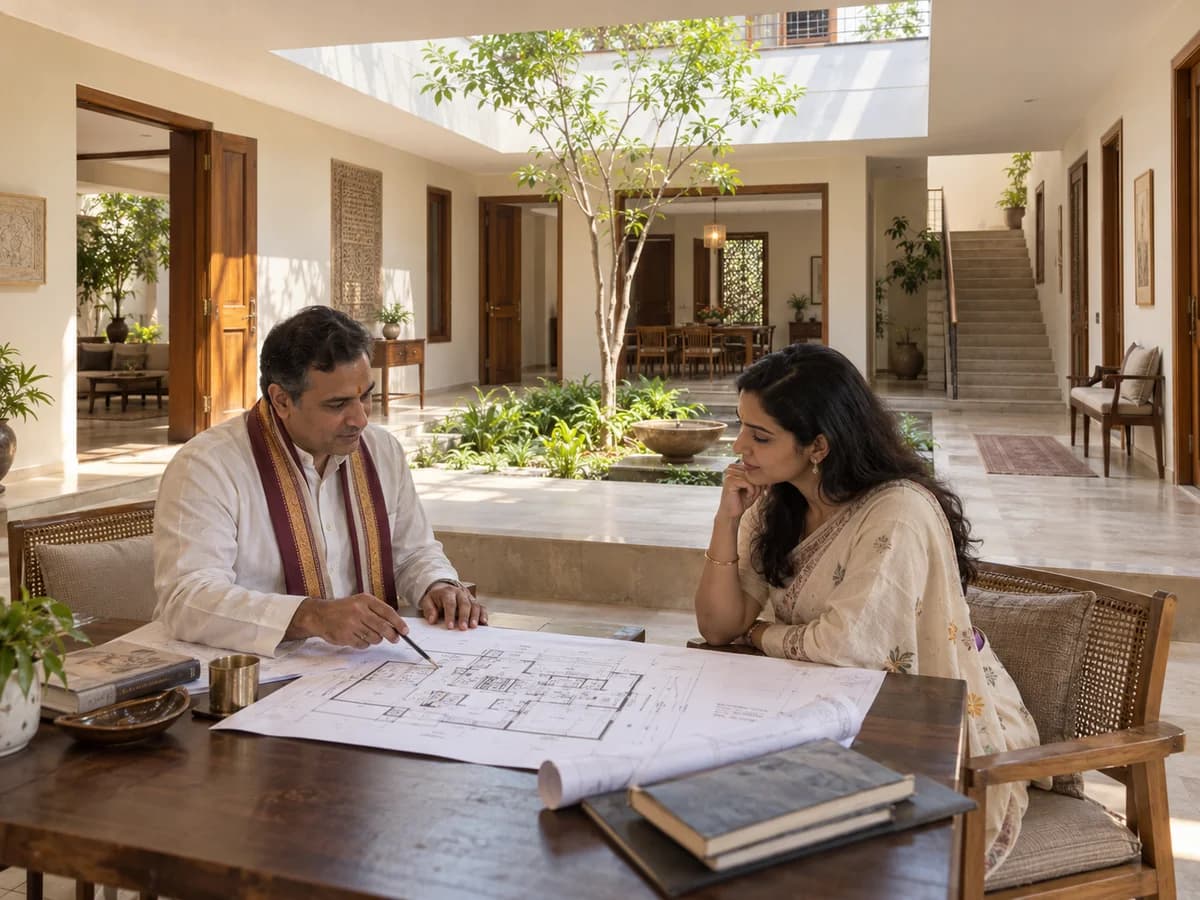
Brahmasthan Vastu Consultation in Hyderabad
Anugraha Siddhi provides traditional Vastu consultation in Hyderabad with 5+ years of experience, helping families understand their property's central zone and consider practical, requirement-based Vastu guidance in Telugu and English.
Quick Overview
| Aspect | Details |
|---|---|
| Service | Brahmasthan Vastu Dosh Remedy |
| Main Focus | Central zone of the property |
| Assessment | Property layout, orientation and surrounding spaces |
| Approach | Traditional Vastu guidance and practical correction options |
| Required Details | Floor plan, orientation and relevant layout details |
| Experience | 5+ years |
| Languages | Telugu and English |
| Location | Hyderabad, Telangana |
Brahmasthan Vastu: Start With the Actual Layout
Brahmasthan-related Vastu should ideally be assessed from the actual property layout, rather than assuming that every central obstruction is automatically a Vastu dosh.
A useful review begins with:
Property Layout → Identify Centre → Check Surrounding Spaces → Identify Concerns → Evaluate Practical Options → Consider Traditional Remedies
The objective is to understand the specific configuration of the property before deciding whether any correction or remedy is appropriate.
What Is Brahmasthan in Vastu?
In traditional Vastu Shastra, Brahmasthan refers to the central portion of a building's Vastu layout.
It is traditionally given importance because it represents the central area around which other zones and spaces are organised.
Depending on the property, the central area may be affected by:
- Walls
- Rooms
- Staircases
- Columns
- Furniture
- Storage
- Toilets
- Kitchen structures
- Heavy equipment
- Floor-level changes
- Construction extensions
The exact assessment depends on the property's shape, orientation, internal layout and construction.
What Is House Brahmasthan Vastu?
House Brahmasthan Vastu focuses specifically on the central zone of a residential property.
For a house, the review may consider:
- Where the central area falls
- Whether it is open or occupied
- What rooms surround it
- Whether heavy structures are located there
- Whether there are major walls or columns
- Whether the floor plan is regular or irregular
- Whether later renovations have changed the central zone
The purpose is not to label every structure in the centre as a defect.
Instead, the complete layout should be reviewed before deciding whether a traditional Vastu concern exists.
What Is Brahmasthan Vastu Dosh?
Brahmasthan Vastu Dosh is a term used for a condition in which the central zone of a property is considered unsuitable according to particular traditional Vastu principles.
Different Vastu traditions may assess the Brahmasthan differently.
Potential concerns may include situations where the central area is:
- Heavily occupied
- Structurally blocked
- Used for storage
- Dominated by heavy installations
- Significantly altered during construction
- Affected by certain room placements
- Irregular because of the building's shape
However, the presence of a room, wall or object in the centre does not automatically mean that the property has a serious Vastu dosh.
The assessment needs to consider the complete plan.
Is Every Central Obstruction a Brahmasthan Dosh?
No.
This is one of the most important points when reviewing Brahmasthan Vastu.
A modern home may naturally contain:
- Structural columns
- Beams
- Walls
- Furniture
- Electrical systems
- Plumbing
- Staircases
Some of these cannot simply be removed.
Therefore, a responsible Vastu consultation should distinguish between:
Ideal planning for a new property
and
Practical correction possibilities in an existing property.
This distinction is particularly important before recommending structural changes.
How Is Brahmasthan Vastu Assessed?
A traditional assessment can begin with the property plan and then move toward the central zone.
Step 1: Understand the Property Orientation
The direction of the property and the orientation of the floor plan are established.
Step 2: Review the Overall Shape
The shape and boundaries of the property are considered.
Step 3: Locate the Central Zone
The approximate central area of the Vastu layout is identified.
Step 4: Examine What Occupies the Centre
The consultant reviews what is physically present in that area.
Step 5: Review Surrounding Spaces
The rooms and structures surrounding the Brahmasthan are examined.
Step 6: Identify Possible Vastu Concerns
Any relevant traditional Vastu concern is discussed in context.
Step 7: Consider Practical Options
If a concern exists, possible changes or traditional remedies are considered according to the property.
Brahmasthan Vastu: What Should You Check?
A useful review should not stop at the question:
"Is there something in the centre?"
Instead, consider several factors.
1. Central Location
Where exactly is the Brahmasthan in relation to the entire property?
2. Built-Up Area
How much of the central zone is occupied by construction?
3. Weight and Load
Are heavy structures or storage located in the area?
4. Movement
Is the central zone accessible or completely blocked?
5. Vertical Elements
Are there columns, staircases or other significant structures?
6. Room Placement
Which rooms or functional areas overlap or affect the central zone?
7. Renovation Changes
Has the original layout been changed?
8. Practical Restrictions
Which changes are realistically possible without affecting structural safety?
Vastu Remedies for Brahmasthan
Vastu Remedies for Brahmasthan should be selected according to the specific condition rather than using one remedy for every property.
Depending on the situation, traditional Vastu guidance may focus on:
- Reducing unnecessary clutter
- Keeping the central area organised
- Avoiding unnecessary heavy storage where practical
- Reviewing furniture placement
- Improving usability of the central zone
- Considering non-structural changes
- Reassessing unsuitable room usage
- Using traditional Vastu remedies where appropriate
The exact recommendation depends on the property layout and the nature of the concern.
A remedy should not be presented as a guaranteed solution for health, wealth, relationships or other life outcomes.
What Is Brahmasthan Vastu Dosh Nivaran?
Brahmasthan Vastu Dosh Nivaran refers to traditional approaches intended to address a perceived Brahmasthan-related Vastu concern.
"Nivaran" is commonly used in the context of correction or mitigation.
The approach may involve:
Assessment → Identify Concern → Determine Severity/Practicality → Consider Changes → Apply Appropriate Traditional Remedy
Not every property requires structural correction.
In an existing home, the most suitable approach may sometimes be to make practical, non-structural adjustments where possible.
Can Brahmasthan Vastu Be Corrected Without Demolition?
In some situations, a Vastu concern can be approached without major structural changes.
This depends entirely on the property.
Possible non-structural considerations may include:
- Rearranging furniture
- Reducing unnecessary storage
- Changing the use of a particular space
- Improving access or openness where practical
- Relocating movable heavy objects
- Considering traditional Vastu remedies
However, structural walls, columns, beams and other load-bearing elements should not be altered based only on Vastu advice.
Any structural modification should be evaluated by an appropriately qualified architect or structural professional.
Brahmasthan Vastu for a New House
A new house provides more flexibility because the floor plan can be reviewed before construction.
This is the ideal stage to consider:
- Central zone
- Room arrangement
- Staircase placement
- Kitchen
- Toilets
- Walls
- Columns
- Storage
- Open areas
- Circulation
A Vastu consultation during planning can help identify traditional considerations before construction makes changes more difficult.
Brahmasthan Vastu for an Existing House
An existing house requires a different approach.
You may not be able to change:
- Structural columns
- Beams
- Load-bearing walls
- Plumbing
- Major construction
- Apartment structure
Therefore, the assessment should begin with what actually exists.
The goal is to identify:
What can change?
What cannot change?
What can be adjusted without major construction?
This makes the consultation more practical.
Brahmasthan Vastu in Apartments
Apartment layouts require particular care.
In an independent house, the owner may have more control over the complete building layout.
In an apartment, however, some elements may be fixed by the overall building structure.
For example:
- Structural columns
- Common walls
- Shafts
- Plumbing
- Lift-related structures
- Building-level circulation
may not be under the individual owner's control.
Therefore, apartment-specific House Brahmasthan Vastu should be assessed within the actual unit and its structural limitations.
Brahmasthan Vastu During Renovation
Renovation is another useful time to review the central zone.
Before changing the floor plan, check whether the renovation will:
- Add new walls
- Create heavy storage
- Change room usage
- Add a staircase
- Extend a room
- Alter the central circulation
- Introduce major installations
A Vastu review before renovation can help identify traditional considerations before the work begins.
What If the Brahmasthan Is Already Occupied?
Do not immediately assume that the entire property needs correction.
First determine:
- What occupies the central zone?
- Is it structural or movable?
- How large is the affected area?
- What function does it serve?
- Can its use be changed?
- Is a practical modification possible?
- Is a traditional remedy appropriate?
This approach avoids unnecessary structural changes.
Brahmasthan and Structural Columns
Structural columns deserve special attention because they are part of the building's construction system.
A column cannot simply be removed because it falls within a central zone.
If a column is present in the Brahmasthan, the appropriate approach is to:
- Document its location
- Understand its structural role
- Review the surrounding layout
- Consider practical interior adjustments where possible
- Discuss traditional Vastu options if appropriate
Never compromise structural safety for a Vastu correction.
Brahmasthan and Staircase
A staircase can have a significant physical presence within a floor plan.
If a staircase overlaps the central zone, the assessment should consider:
- Exact location
- Direction
- Staircase footprint
- Number of levels
- Surrounding rooms
- Whether it is newly planned or already constructed
For a new house, the staircase can be considered during the design stage.
For an existing property, practical limitations need to be recognised.
Brahmasthan and Kitchen
If a kitchen falls near or within the central area, the complete layout should be reviewed rather than concluding immediately that there is a Vastu dosh.
Consider:
- Kitchen footprint
- Cooking area
- Platform placement
- Adjacent rooms
- Property orientation
- Structural limitations
For a new house, the kitchen location can be considered before construction.
For an existing house, practical adjustments may be more appropriate than demolition.
Brahmasthan and Toilet
A toilet located around the central area may be one of the situations that leads families to seek Brahmasthan Vastu Dosh guidance.
However, the assessment should consider:
- Exact location
- Size
- Relationship to the centre
- Overall floor plan
- Plumbing limitations
- Possibility of renovation
If relocation is not practical, traditional Vastu options can be discussed according to the specific situation.
Does an Open Brahmasthan Have to Be Completely Empty?
Not necessarily.
Traditional Vastu discussions about the central zone can vary by school and property type.
Modern houses also require practical use of space.
The objective should therefore not be to create an impractical home simply to keep an area completely unused.
Instead, the consultation can consider whether the central zone can remain relatively open, uncluttered and appropriately used within the property's practical limitations.
Brahmasthan Vastu: New Construction vs Existing Property
| Situation | Main Focus |
|---|---|
| New House | Plan the central zone before construction |
| Existing House | Identify practical correction possibilities |
| Apartment | Consider fixed structural limitations |
| Renovation | Review proposed changes before work |
| Commercial Property | Assess according to the actual layout and purpose |
| Major Structural Concern | Consult an appropriate building professional |
Should You Demolish a Room Because of Brahmasthan Vastu?
Not automatically.
Demolition is a major decision and should not be recommended simply because a room overlaps a central zone.
Before considering demolition, review:
- The exact layout
- Structural importance
- Extent of the overlap
- Practical alternatives
- Cost
- Safety
- Whether non-structural adjustments are possible
- Traditional Vastu considerations
If structural work is genuinely required, it should be planned with an architect or structural professional.
What Information Should You Share for a Brahmasthan Consultation?
For a detailed Brahmasthan Vastu review, useful information includes:
- Complete floor plan
- Property orientation
- Main entrance direction
- North direction marked on the plan
- Room names
- Staircase location
- Kitchen location
- Toilet and bathroom locations
- Major structural columns
- Heavy storage areas
- Property type
- New construction or existing property
- Proposed renovation, if applicable
Photos can also be useful where relevant, particularly for an existing property.
Can a Floor Plan Be Used for Brahmasthan Analysis?
Yes.
A clear floor plan can make the initial review more structured.
The plan should ideally show:
- Property boundaries
- North direction
- Main entrance
- Rooms
- Walls
- Staircase
- Kitchen
- Toilets
- Columns
- Major fixed structures
If the drawing is not to scale, the consultant may need additional information to understand the actual proportions.
A Practical Brahmasthan Vastu Self-Check
Before seeking consultation, you can start with a basic review.
Check 1: Mark North
Identify the north direction correctly.
Check 2: Review the Complete Floor Plan
Do not analyse the centre separately from the rest of the house.
Check 3: Identify the Centre
Understand where the central zone falls.
Check 4: List What Is There
Note walls, rooms, furniture, storage and structural elements.
Check 5: Separate Fixed and Movable Elements
A sofa and a structural column require completely different approaches.
Check 6: Identify Possible Changes
Make a list of changes that are realistically possible.
Check 7: Seek Professional Guidance Before Structural Changes
Do not demolish or alter structural elements based only on an online Vastu recommendation.
Common Mistakes in Brahmasthan Vastu
Mistake 1: Treating Every Centre as a Dosh
The complete property layout matters.
Mistake 2: Using One Remedy for Every House
A remedy should relate to the actual Vastu concern.
Mistake 3: Ignoring the Building Structure
Columns and load-bearing walls cannot be treated like movable objects.
Mistake 4: Demolishing Without Assessment
Major construction changes should not be the first response.
Mistake 5: Relying on Generic Online Diagrams
A generic diagram cannot replace an assessment of the actual property.
Mistake 6: Ignoring Practical Constraints
Apartments and existing houses may have significant structural limitations.
Mistake 7: Expecting Guaranteed Results
Traditional Vastu remedies should not be presented as guaranteed solutions for health, wealth, relationships, business success or other life outcomes.
Brahmasthan Vastu Dosh Nivaran: A Better Decision Process
Rather than asking only:
"What remedy should I use?"
start with:
"What exactly is the concern?"
Then follow:
1. Identify the Brahmasthan
↓
2. Understand the surrounding layout
↓
3. Identify the specific concern
↓
4. Determine whether it is structural or movable
↓
5. Check what can realistically be changed
↓
6. Consider practical corrections
↓
7. Consider traditional Vastu remedies where appropriate
This prevents unnecessary changes and keeps the consultation focused on the actual property.
Why Choose Anugraha Siddhi for Brahmasthan Vastu?
Anugraha Siddhi provides traditional Vastu consultation for families planning, purchasing, renovating or reviewing a property.
Our approach includes:
- 5+ years of experience
- Traditional Vastu Shastra guidance
- Personalised floor-plan-based assessment
- House Brahmasthan Vastu review
- Brahmasthan Vastu Dosh assessment
- Traditional Vastu Remedies for Brahmasthan
- Practical consideration of existing structures
- Guidance in Telugu and English
- Clear discussion of what can and cannot realistically be changed
Recommendations are based on the property's layout and requirements rather than assuming that every property needs the same remedy.
Frequently Asked Questions
1. What is Brahmasthan Vastu?
Brahmasthan Vastu refers to the traditional Vastu principles associated with the central portion of a property.
2. What is Brahmasthan Vastu Dosh?
Brahmasthan Vastu Dosh is a term used when the central zone of a property is considered unsuitable according to particular traditional Vastu principles.
3. What is House Brahmasthan Vastu?
House Brahmasthan Vastu focuses on the central area of a residential property and how surrounding rooms, structures and usage relate to that zone.
4. What is Brahmasthan Vastu Dosh Nivaran?
Brahmasthan Vastu Dosh Nivaran refers to traditional approaches used to address or mitigate a perceived Brahmasthan-related Vastu concern.
5. What are Vastu Remedies for Brahmasthan?
Vastu Remedies for Brahmasthan are traditional corrective approaches considered according to the specific layout and concern. They should not be assumed to be identical for every property.
6. Does every house need an empty Brahmasthan?
Not necessarily. Traditional approaches can vary, and modern homes also have practical space requirements. The actual property layout should be assessed before making such a conclusion.
7. Can Brahmasthan Vastu Dosh be corrected without demolition?
In some situations, practical or non-structural changes may be possible. Whether they are suitable depends on the exact layout and the nature of the concern.
8. What if there is a structural column in the Brahmasthan?
A structural column should not be removed based only on Vastu advice. Its structural role must be respected, and alternative practical approaches can be considered.
9. Can Brahmasthan Vastu be checked for an apartment?
Yes. However, apartment analysis needs to account for fixed structural elements and limitations that may not be under the owner's control.
10. Can Brahmasthan Vastu be considered during renovation?
Yes. Renovation is a useful time to review the central zone before adding walls, heavy structures or changing room layouts.
11. Do I need a floor plan for Brahmasthan analysis?
A floor plan is highly useful because it allows the central zone and surrounding spaces to be reviewed systematically.
12. Can Brahmasthan Vastu guarantee health or financial results?
No. Traditional Vastu guidance should not be presented as a guarantee of health, wealth, business success, relationships or any other specific life outcome.
Get a Brahmasthan Vastu Review
If you are concerned about Brahmasthan Vastu, Brahmasthan Vastu Dosh, Brahmasthan Vastu Dosh Nivaran, Vastu Remedies for Brahmasthan, House Brahmasthan Vastu or Brahmasthana Vastu, Anugraha Siddhi can help you understand the traditional Vastu considerations for your property.
For a personalised consultation, keep your floor plan, property orientation and relevant layout details ready.
Anugraha Siddhi
Metro Pillar No A689, JNTU Metro Station, 3rd Floor, Dr Atmaram Estates, beside Sri Bhramaramba Theatre, Hyder Nagar, Vasantha Nagar, Hyderabad – 500072
Call / WhatsApp: 9032022323
Languages: Telugu and English