
Vastu Consultation · Hyderabad
Vastu for Villas in Hyderabad
Looking for Vastu for Villas in Hyderabad? Anugraha Siddhi provides traditional Vastu guidance for villas and independent residential properties based on the property's direction, entrance, layout, room placement and other relevant factors.
Whether you are planning to buy a new villa, constructing a villa, moving into an existing property, or reviewing the Vastu of your current home, a villa Vastu consultation can help you understand how traditional Vastu principles apply to the specific property.
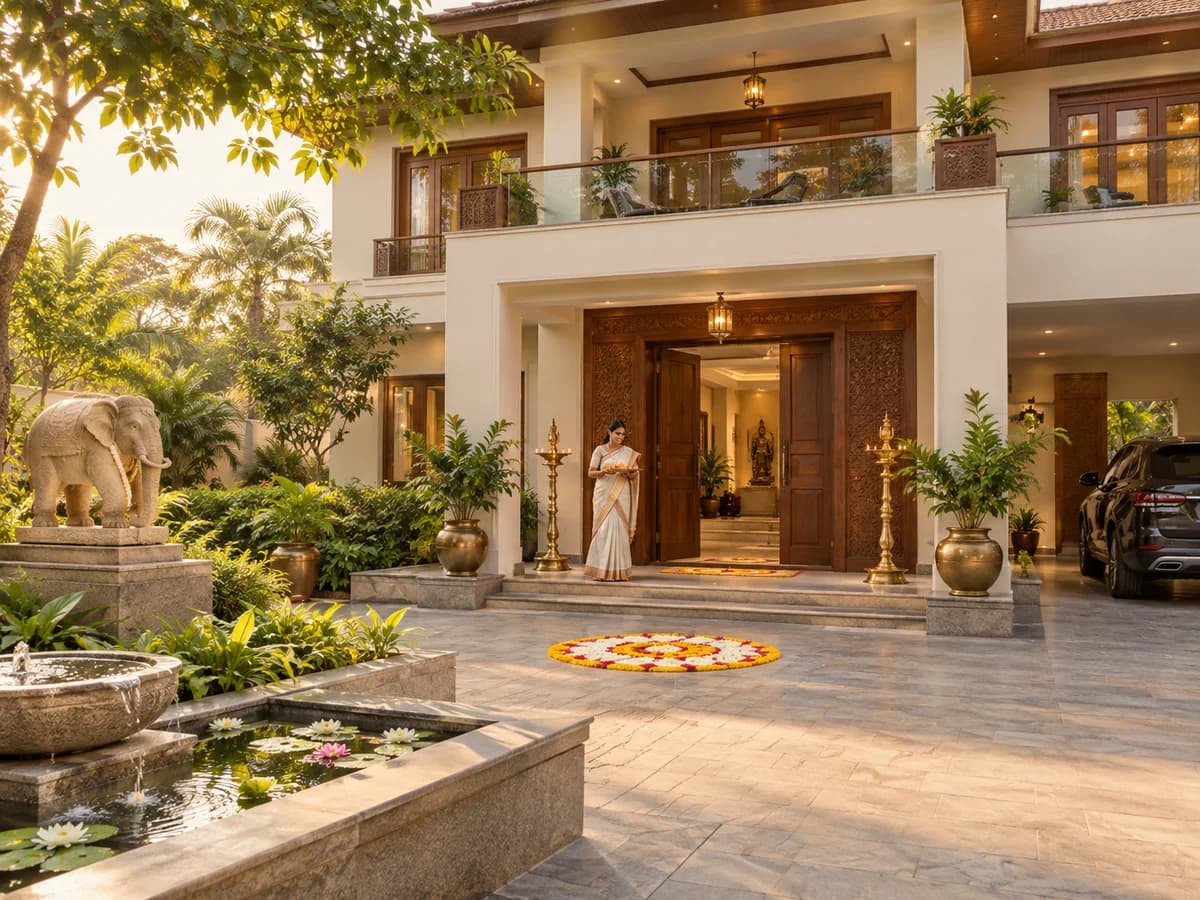
Villa Vastu Consultation in Hyderabad
Villas generally offer more flexibility than apartments because they may have independent entrances, open spaces, multiple floors, gardens, parking areas and larger floor plans. Therefore, Vastu for Villa planning can involve both the overall property and the internal arrangement of each floor.
Anugraha Siddhi provides traditional Vastu guidance with vastu consultants with 5+ years of experience, with support available in Telugu and English.
Call or WhatsApp: 9032022323
Quick Overview
| Detail | Information |
|---|---|
| Service | Vastu for Villas |
| Also searched as | Vastu for Villa, Villa Vastu |
| Service type | Villa Vastu Consultation |
| Location | Hyderabad, Telangana |
| Suitable for | New villas, existing villas, villa plots and properties under consideration |
| Assessment | Plot, entrance, directions, rooms, kitchen, bedrooms, pooja space, staircases, balconies, open areas and other relevant spaces |
| Suitable for | Independent villas, duplex villas and multi-floor residential properties |
| Languages | Telugu and English |
| Experience | vastu consultants with 5+ years of experience |
| Contact | 9032022323 |
What Is Vastu for Villas?
Vastu for Villas refers to the application of traditional Vastu Shastra principles to an independent villa or residential property.
Unlike an apartment, a villa may have its own plot, compound, entrance, garden, parking area and multiple floors. This provides more scope to consider the relationship between the overall property and the internal house layout.
A villa Vastu assessment may consider:
- Plot direction
- Plot shape
- Main entrance
- Building placement within the plot
- Open spaces
- Parking area
- Living room
- Kitchen
- Master bedroom
- Other bedrooms
- Pooja room
- Bathrooms
- Staircase
- Balconies
- Doors and windows
- Terrace
- Garden or outdoor areas
- Overall directional arrangement
Because every villa can have a different design, Vastu guidance should be based on the actual property or architectural plan rather than a general rule alone.
Note: Vastu Shastra is a traditional system of architectural and spatial guidance. Vastu recommendations should not be treated as scientific guarantees of health, wealth, relationships or other life outcomes.
Why Consider Vastu for Villas?
Villas often involve a larger number of spaces and design decisions than standard apartments.
When planning a new villa, Vastu considerations can be incorporated during the design stage. This may allow certain room positions, entrance locations and open areas to be considered before construction begins.
For an existing villa, the assessment can focus on the current structure and practical options available without assuming that major structural changes are always necessary.
Vastu for Villas can therefore be relevant at different stages:
- Before purchasing a villa
- Before purchasing a villa plot
- During architectural planning
- Before construction
- During renovation
- After moving into a villa
- When reviewing an existing property
Villa Vastu: Important Areas to Consider
A detailed villa Vastu consultation can consider the property as a whole rather than assessing individual rooms separately.
1. Plot Vastu
The plot is an important starting point for traditional villa Vastu.
The assessment may consider:
- Plot shape
- Plot direction
- Road position
- Entry point
- Open spaces
- Slope or level differences
- Construction placement
- Surrounding property arrangement
If you are planning to construct a villa, reviewing the plot before finalising the building plan can help you understand its traditional Vastu characteristics.
2. Main Entrance Vastu
The main entrance is one of the important areas considered in traditional Vastu.
For a villa, the entrance can be assessed in relation to the plot, compound wall, road, building position and internal layout.
A consultation may consider:
- Direction of the entrance
- Position on the relevant side
- Main door placement
- Entry pathway
- Relationship with other spaces
- Overall house orientation
The entrance should be considered together with the complete property rather than judged in isolation.
3. Living Room Vastu
The living room is an important shared space in a villa.
Traditional Vastu guidance may consider its direction, location within the house and relationship with other rooms.
Other factors can include:
- Main entry into the living room
- Windows
- Seating arrangement
- Open space
- Furniture placement
- Connection with other areas
4. Kitchen Vastu for Villas
Kitchen placement is an important consideration in Vastu for Villa planning.
Traditional Vastu guidance commonly associates the southeast with the kitchen and may also consider northwest in certain layouts.
A consultation may review:
- Kitchen direction
- Cooking platform
- Stove placement
- Direction faced while cooking
- Sink position
- Storage
- Kitchen entrance
- Relationship between fire and water areas
When designing a new villa, the kitchen can be planned as part of the overall floor layout.
5. Master Bedroom Vastu
The master bedroom is another significant area in villa Vastu.
Traditional Vastu guidance commonly associates the southwest area with the master bedroom.
The assessment may include:
- Bedroom direction
- Bed placement
- Sleeping direction
- Door position
- Windows
- Wardrobes
- Heavy furniture
- Relationship with other rooms
For a multi-floor villa, the location of the master bedroom can also be considered in relation to the overall floor plan.
6. Pooja Room Vastu
A dedicated pooja room is often included in villa designs because villas may provide more space than apartments.
Traditional Vastu guidance commonly gives importance to the northeast and may consider other suitable locations depending on the complete layout.
The assessment can consider:
- Direction
- Location of the pooja room
- Door placement
- Nearby rooms
- Available space
- Overall floor plan
For families planning a new villa, considering the pooja space during the design stage can provide greater flexibility.
7. Bathroom and Toilet Vastu
Bathrooms and toilets can also be considered during a villa Vastu consultation.
Traditional Vastu guidance may examine:
- Direction
- Position within the floor plan
- Relationship with bedrooms
- Relationship with the kitchen
- Position relative to other important spaces
For a new villa, these areas can be considered during the architectural planning stage.
8. Staircase Vastu
Staircases are particularly relevant for villas with two or more floors.
Traditional Vastu guidance may consider:
- Staircase direction
- Location
- Starting point
- Movement
- Relationship with rooms
- Floor-to-floor arrangement
The staircase should be assessed as part of the complete multi-floor layout.
Duplex House Vastu
Duplex House Vastu is a related area of interest for homeowners planning or purchasing a two-level residential property.
A duplex house may have bedrooms, living spaces, kitchen areas and other rooms distributed across two floors. Therefore, the assessment can consider both the individual floors and their relationship with each other.
A duplex house Vastu assessment may include:
- Main entrance
- Ground-floor layout
- Upper-floor layout
- Staircase
- Kitchen
- Master bedroom
- Pooja room
- Bathrooms
- Balconies
- Terrace
- Overall directional arrangement
The placement of rooms across different floors should be evaluated according to the actual architectural plan.
Vastu for Villas Before Construction
One of the useful stages to consider Vastu for Villas is before construction begins.
If you are still working with an architect or designer, the available plan can be reviewed before construction.
Areas that may be considered include:
- Plot direction
- Plot shape
- Road and entrance
- Main gate
- Main entrance
- Building placement
- Kitchen
- Master bedroom
- Pooja room
- Staircase
- Bathrooms
- Open spaces
- Parking
- Garden
- Floor-wise room arrangement
Considering Vastu at the planning stage may provide more flexibility than trying to modify a completed structure.
However, architectural design should also account for structural engineering, local regulations, ventilation, natural light, drainage, safety and practical household requirements.
Vastu for Villas Before Buying
If you are planning to purchase a ready-to-move-in villa or an under-construction property, a villa Vastu consultation can be considered before making the final decision.
The property can be reviewed based on available information such as:
- Site plan
- Floor plan
- Main entrance
- Plot orientation
- Room arrangement
- Kitchen
- Bedrooms
- Pooja room
- Staircase
- Open spaces
- Parking
- Balconies and terrace
Vastu should be considered alongside other important property checks, including legal documentation, construction quality, location, budget, amenities and maintenance costs.
Vastu for Existing Villas
Vastu guidance can also be considered for an existing villa.
An existing property may be reviewed when:
- You have recently purchased a villa
- You are moving into a new home
- You are renovating
- You are changing the interiors
- You are planning an extension
- You want to review the existing layout
- You have questions about a particular area of the property
Since completed villas may have structural limitations, the assessment should take the existing design into account.
Villa Vastu for Multi-Floor Homes
Many villas have two or more floors, making the vertical arrangement of spaces another consideration.
A multi-floor villa Vastu assessment can look at:
Ground Floor
The ground floor may include the entrance, living room, kitchen, dining area, guest bedroom, pooja room and other common spaces.
First Floor
The first floor may contain bedrooms, family spaces, balconies or other private areas.
Staircase
The staircase connects the different levels and can be considered as part of the overall layout.
Terrace
For villas with accessible terraces, the terrace and open areas can also be reviewed according to the traditional Vastu approach.
The objective is to understand the complete property rather than assessing each floor completely independently.
Vastu for Different Facing Villas
The direction a villa faces is an important part of the initial assessment, but it should not be the only factor considered.
North Facing Villa Vastu
A north-facing villa can be assessed by considering the entrance, plot, room arrangement and other relevant areas.
East Facing Villa Vastu
For an east-facing villa, the main entrance, plot arrangement, kitchen, bedrooms and other spaces can be reviewed according to traditional Vastu principles.
West Facing Villa Vastu
A west-facing villa can also be assessed based on its specific plot and architectural layout.
South Facing Villa Vastu
A south-facing villa should not automatically be considered unsuitable. The entrance position, plot arrangement and complete internal layout can be considered together.
The key point: villa facing is only one part of a complete Vastu for Villas assessment.
Villa Vastu Consultation: What Is Considered?
A villa Vastu consultation focuses on the actual property or architectural plan.
Depending on the stage of the property, the assessment may consider:
Plot
Direction, shape, road position and open spaces.
Building Placement
How the villa is positioned within the plot.
Entrance
Main gate and main door direction and position.
Room Arrangement
Kitchen, bedrooms, living areas, pooja room and bathrooms.
Vertical Layout
Staircase and floor-wise arrangement for multi-level villas.
Outdoor Areas
Garden, parking, balconies, terrace and other open spaces.
Practical Recommendations
Guidance can take the property's existing structure or proposed design into account.
Villa Vastu Consultation Process
Share your property details
Tell us your Hyderabad locality and whether the villa is proposed, under construction or already occupied.
Prepare the plans
Gather the site plan, floor-wise layout, entrance direction and available property photos.
Confirm the consultation
Discuss the assessment scope, preferred language, availability and fees before booking.
Review the complete property
The assessment considers the plot, rooms, entrance and relationship between different floors.
Discuss practical recommendations
Consider the guidance alongside the current structure, architectural requirements and household needs.
Villa Vastu Consultant: What Should You Share?
If you are seeking a villa Vastu consultant, having accurate property information can help with the assessment.
Where available, keep:
- Site plan
- Architectural floor plan
- Property dimensions
- Main gate location
- Main entrance location
- Floor-wise room layout
- Kitchen location
- Bedroom locations
- Bathroom locations
- Staircase location
- Balcony and terrace details
- Parking and garden areas
For an under-construction villa, the architectural plan can be particularly useful because certain design decisions may still be adjustable.
Villa Vastu Without Major Structural Changes
Not every Vastu concern requires demolition or major structural changes.
For an existing villa, traditional Vastu guidance may focus on practical aspects such as:
- Furniture arrangement
- Room usage
- Space organisation
- Decluttering
- Placement of commonly used items
- Use of available spaces
- Traditional Vastu measures where considered appropriate
The appropriate approach depends on the actual property.
Any recommendation should also take structural safety, architectural requirements, building regulations and practical household needs into account.
Benefits of Villa Vastu Consultation
A villa Vastu consultation can help you:
- Understand the traditional Vastu characteristics of a villa
- Review a property before purchasing it
- Consider Vastu during villa planning
- Examine the plot and building arrangement
- Review the main entrance
- Understand room placement from a traditional Vastu perspective
- Consider the arrangement of multiple floors
- Identify practical options for an existing villa
These are benefits of receiving traditional Vastu guidance and should not be interpreted as guaranteed outcomes in health, finances, relationships, career or other areas of life.
Vastu for Villa in Hyderabad
If you are searching for Vastu for Villa in Hyderabad, Anugraha Siddhi provides traditional Vastu guidance for villas and independent residential properties.
The service can be relevant for:
- New villa construction
- Ready-to-move-in villas
- Under-construction villas
- Villa plots
- Existing villas
- Duplex houses
- Multi-floor residential properties
- Villa renovation or redesign
A villa can have a more complex layout than a standard apartment, so the assessment should be based on the actual property and architectural plan.
Villa Vastu Consultation Cost in Hyderabad
Share your property location, site plan, number of floors and consultation requirements. Confirm the assessment scope, arrangement and fees before booking.
Contact Anugraha Siddhi for a quote for your villa.
Why Choose Anugraha Siddhi?
Anugraha Siddhi provides traditional Vastu guidance with vastu consultants with 5+ years of experience, with support available in Telugu and English.
- Guidance based on the actual property or architectural plan.
- Consideration of the plot, internal arrangement and multiple floors.
- Practical options for existing villas alongside traditional principles.
- Consultation scope and fees discussed before booking.
Frequently Asked Questions About Vastu for Villas
1. What is Vastu for Villas?
Vastu for Villas is the application of traditional Vastu Shastra principles to an independent villa and its surrounding property. It can consider the plot, entrance, rooms, kitchen, bedrooms, pooja room, staircase, open spaces and other areas.
2. Is Vastu for Villa different from apartment Vastu?
The traditional principles may overlap, but a villa usually provides more independent space and may include a plot, compound, garden, parking and multiple floors. These additional areas can therefore form part of the assessment.
3. Is a villa Vastu consultation useful before construction?
It can be considered before construction because the architectural plan may still allow certain design decisions to be reviewed before they become fixed.
4. What is considered in villa Vastu?
A consultation may consider the plot, building placement, main entrance, rooms, kitchen, bedrooms, pooja room, bathrooms, staircase, balconies, terrace, parking and open areas.
5. Can Vastu be checked before buying a villa?
Yes. A site plan and floor plan can be reviewed before purchasing a villa to understand its traditional Vastu characteristics.
6. What is Duplex House Vastu?
Duplex House Vastu refers to applying traditional Vastu principles to a two-level residential property. It can consider the ground floor, upper floor, staircase, rooms, entrance and overall arrangement.
7. Is a south-facing villa bad according to Vastu?
A south-facing villa should not automatically be judged only by its facing. The entrance position, plot arrangement and internal floor plan can also be considered.
8. Can Vastu be checked for an existing villa?
Yes. An existing villa can be reviewed according to traditional Vastu principles while taking the current structure and practical limitations into account.
9. Do I need a villa Vastu consultant before building a house?
If traditional Vastu is an important consideration for you, you can seek Vastu guidance during the planning stage so that the architectural plan can be reviewed before construction.
10. Do you provide villa Vastu consultation in Hyderabad?
Yes. Anugraha Siddhi provides traditional Vastu guidance for villas and independent residential properties in Hyderabad. You can contact 9032022323 for consultation details.
Get Vastu Guidance for Your Villa
Whether you are planning to construct a villa, purchasing a new property, or reviewing an existing home, a property-specific Vastu assessment can help you understand the traditional Vastu considerations relevant to your plot and house layout.
Anugraha Siddhi provides Vastu guidance for villas with vastu consultants with 5+ years of experience.
Email: anugrahasiddhi@gmail.com